
Property Search
4236 Shannon DriveFort Worth, TX 76116
Due to the health concerns created by Coronavirus we are offering personal 1-1 online video walkthough tours where possible.
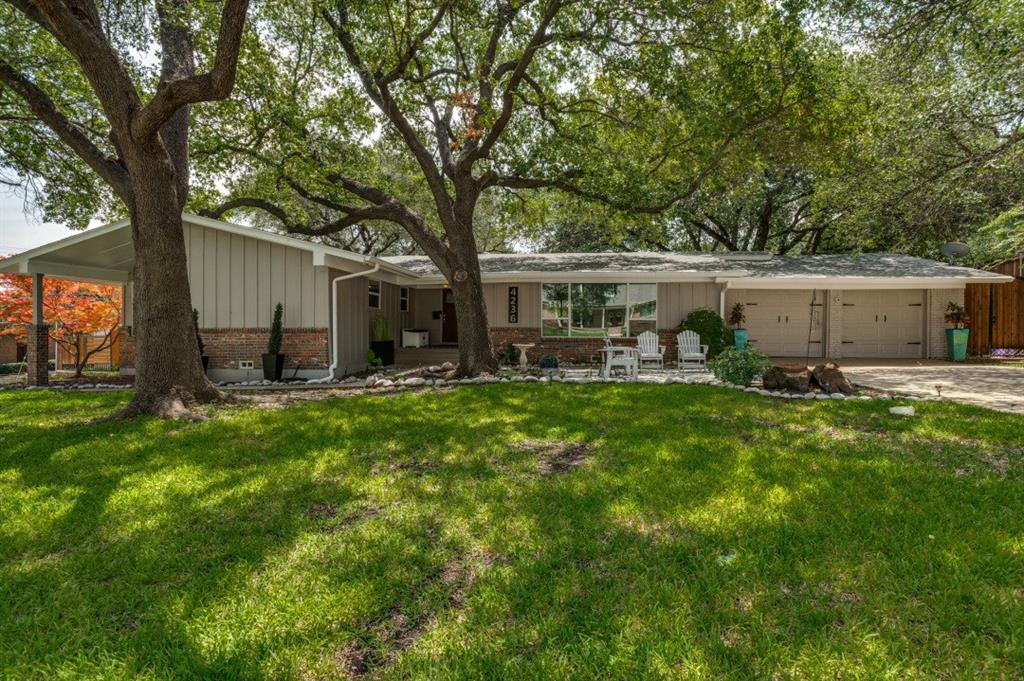
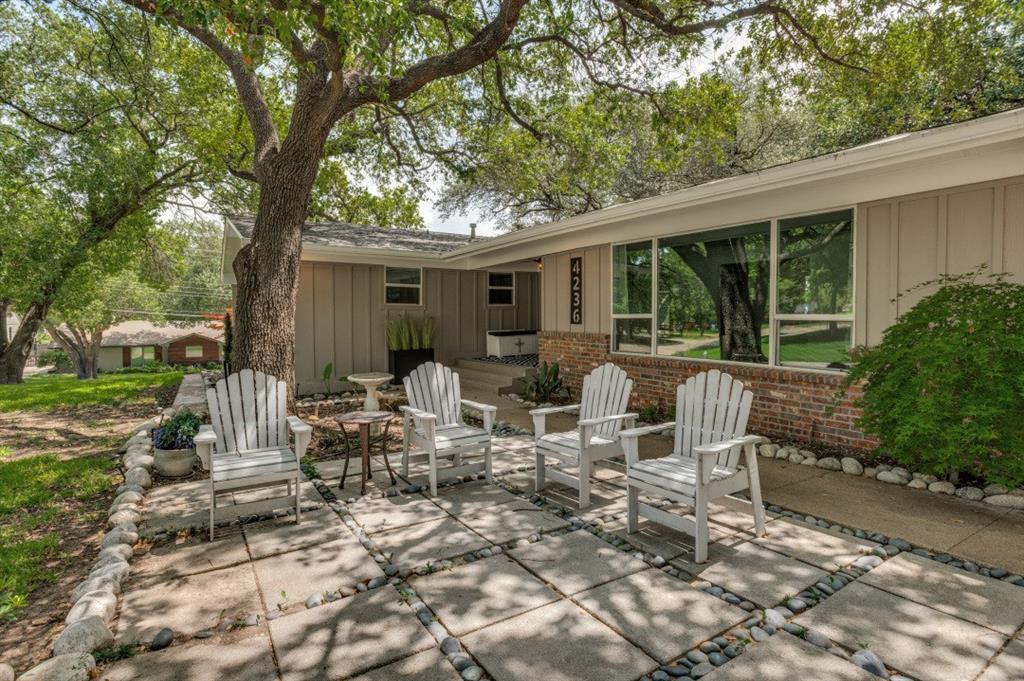
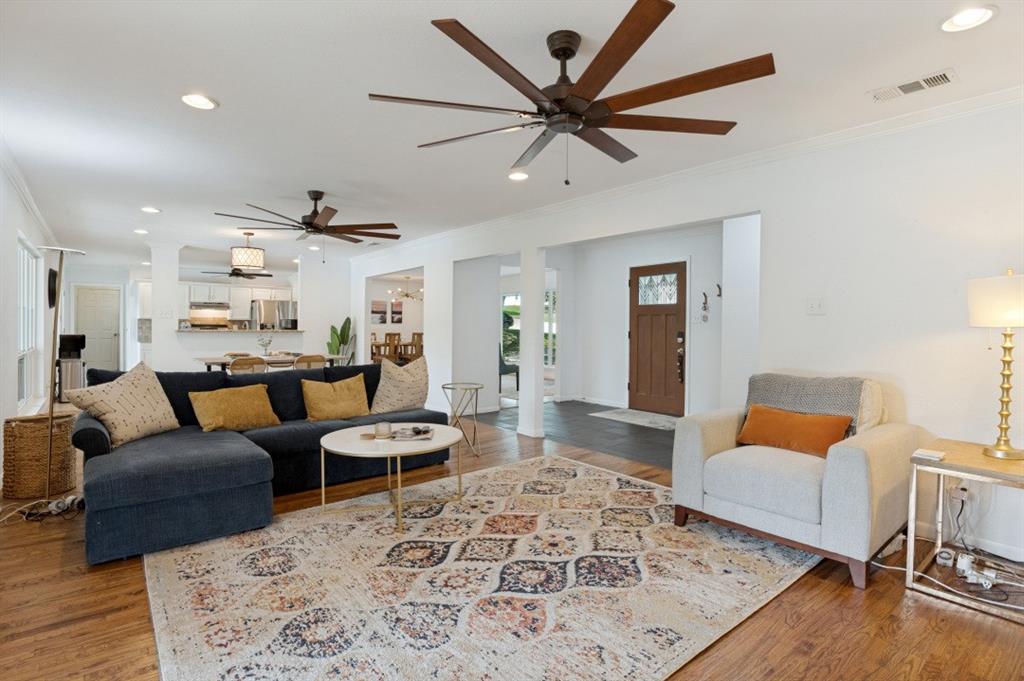
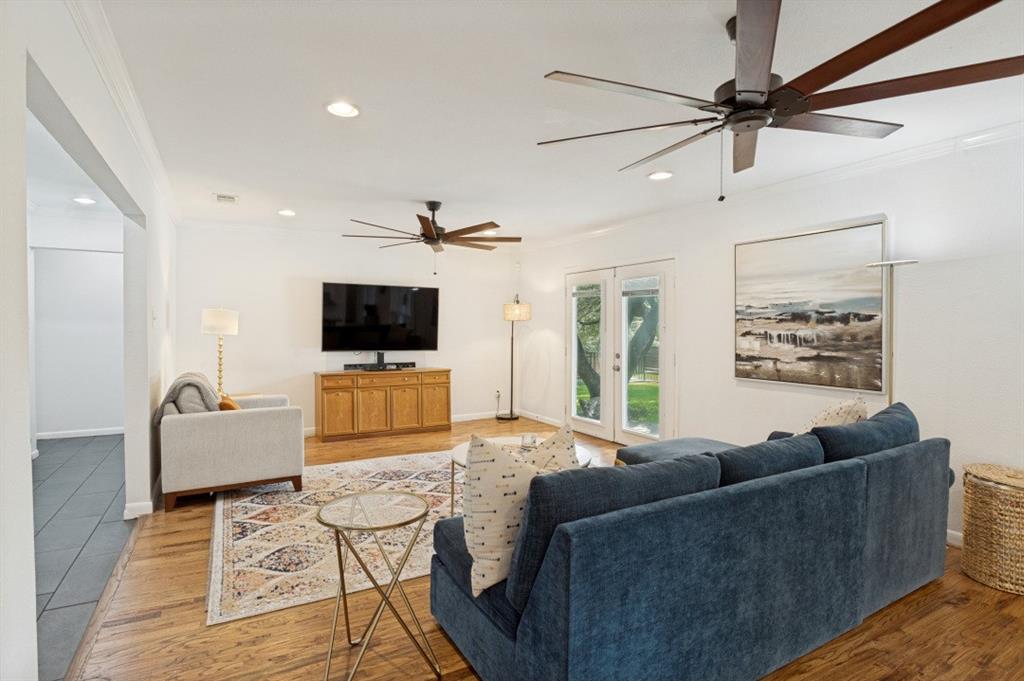
Welcome to your own private backyard paradise, in the highly sought after Ridglea Hills. Situated on a spacious corner lot, this stunning ranch-style home offers exceptional curb appeal and has been completely updated with high-end finishes throughout. Step inside to discover a beautifully renovated 3-bedroom, 2-bath home featuring gorgeous picture windows that flood the living spaces with natural light, along with new windows that enhance both energy efficiency and style. Eat in bar and kitchen island. Designed for both relaxation and entertaining . Extra closet space, upgraded ceiling fans and custom lighting. The custom fence does have double gate. Every detail has been thoughtfully designed to create a sophisticated yet comfortable living experience. The true showstopper is the incredible outdoor living space. Designed for both relaxation and entertaining, the backyard is a private oasis featuring a custom sparkling pool and hot tub, a beautiful patio, an inviting fire pit area, and plenty of space to gather with family and friends. Pool guests will appreciate the convenient outdoor shower and entry to a bath from the patio, adding a touch of luxury and functionality. From its impeccable updates and designer finishes to its resort-style backyard and premium corner lot location, this exceptional home offers the perfect blend of elegance, comfort, and everyday living. from is impeccable updates and designer finishes, the perfect blend of elegance, comfort, and everyday living. This is luxury ranch style living at its finest. Buyer will need to get a new survey. Any furniture, furnishings, outdoor pool furniture and refrigerator can stay with acceptable offer. *All things deemed in this listing to be verified by buyer and buyers agent.*
| 6 hours ago | Listing updated with changes from the MLS® | |
| 12 hours ago | Listing first seen on site |

© 2020 North Texas Real Estate Information Systems. All rights reserved. Information is deemed reliable but is not guaranteed accurate by the MLS or NTREIS. The information being provided is for the consumer's personal, non-commercial use, and may not be reproduced, redistributed, or used for any purpose other than to identify prospective properties consumers may be interested in purchasing.
Last checked: 2026-07-21 12:58 AM CDT
Did you know? You can invite friends and family to your search. They can join your search, rate and discuss listings with you.